
 +971 52 110 0777


 from 95м²
 Receive the brochure in WhatsApp
Description of the project
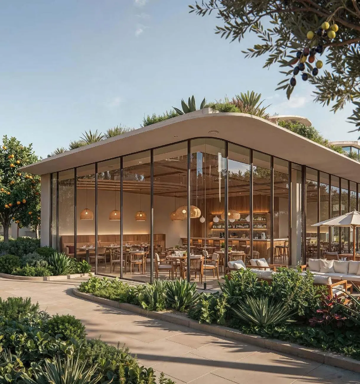
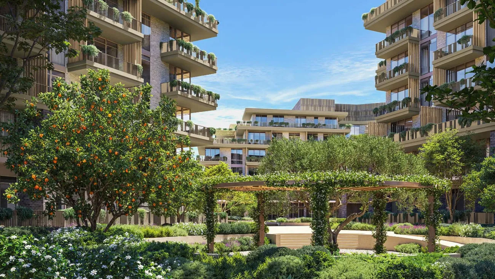
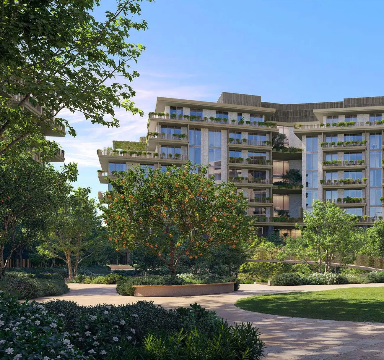
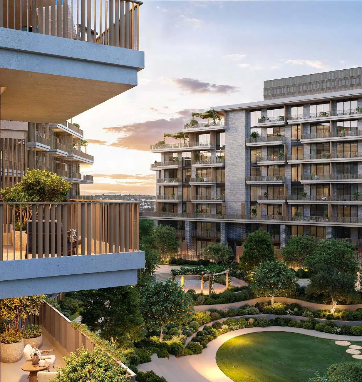
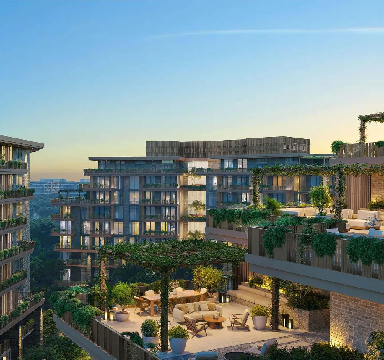
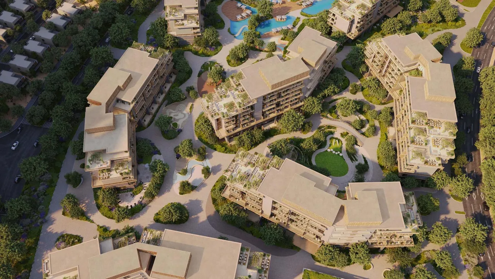
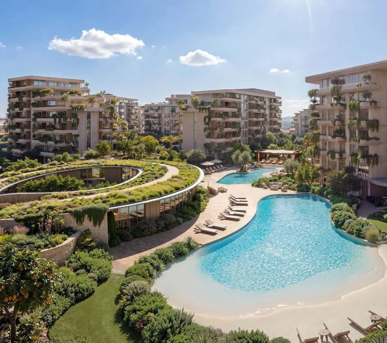
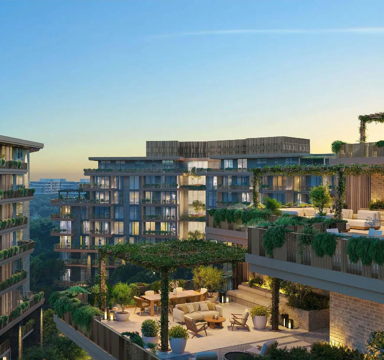
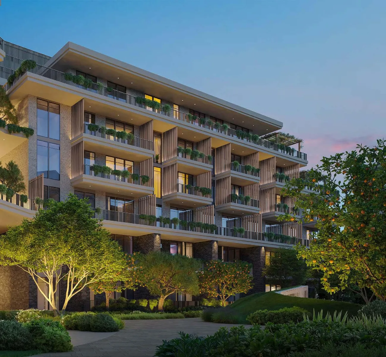
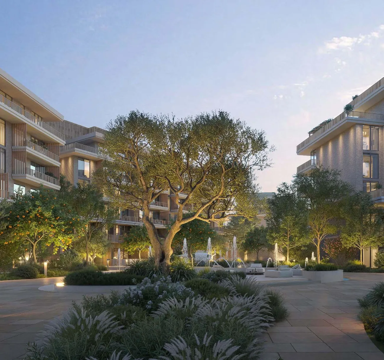
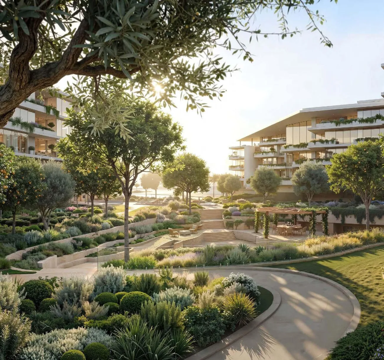
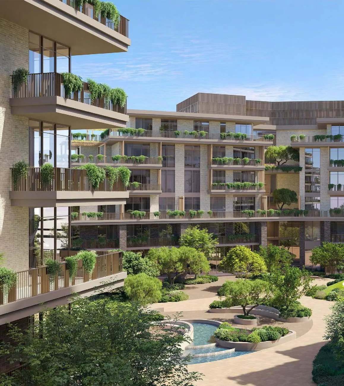
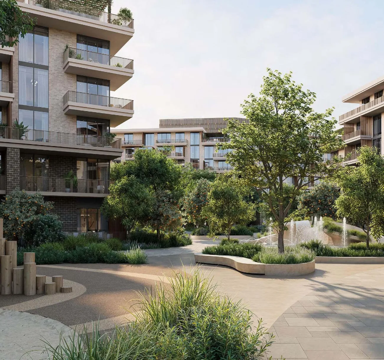
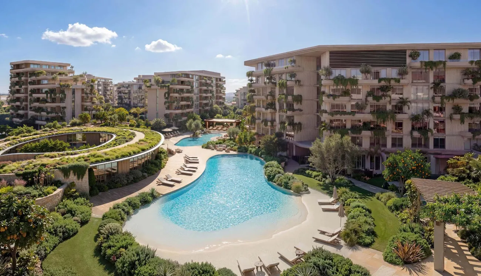
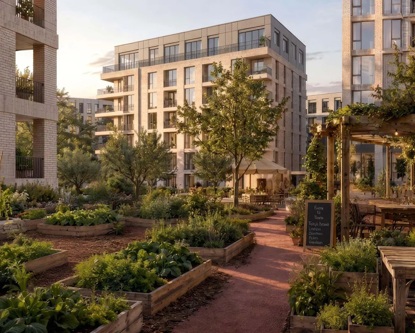
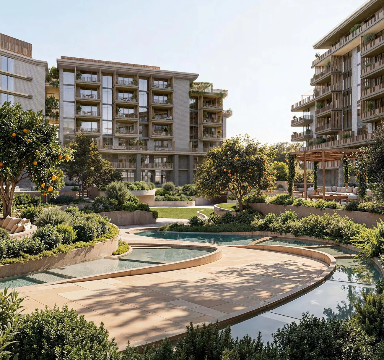
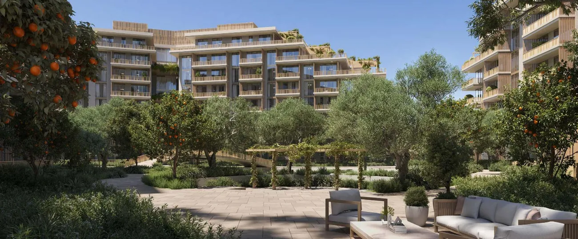
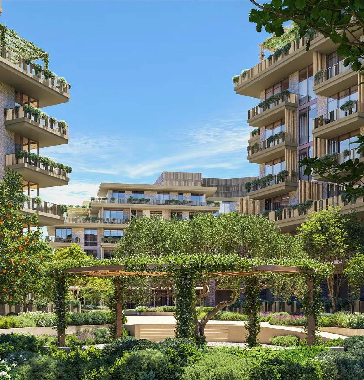
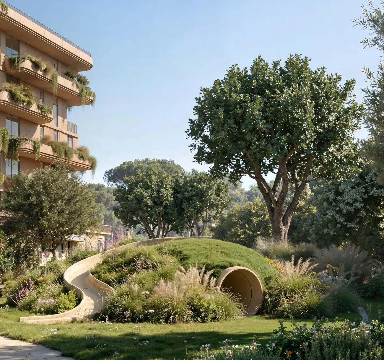
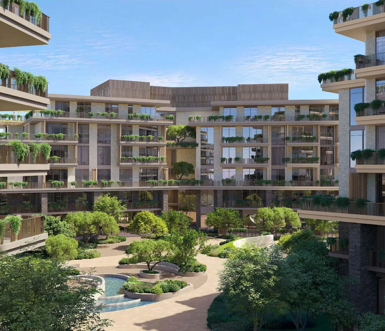
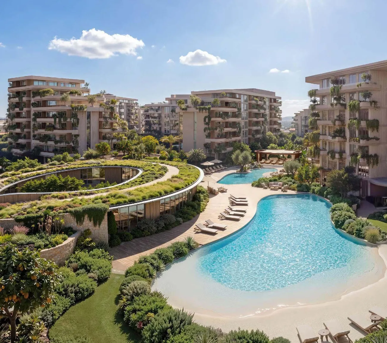
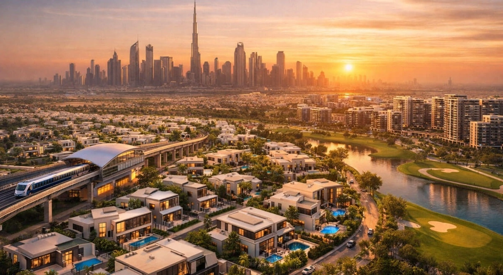
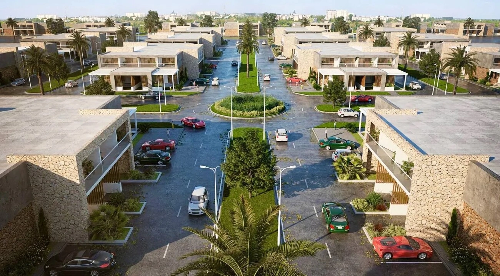
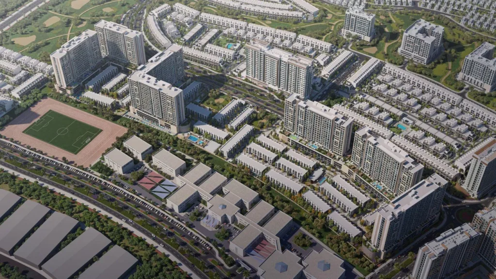
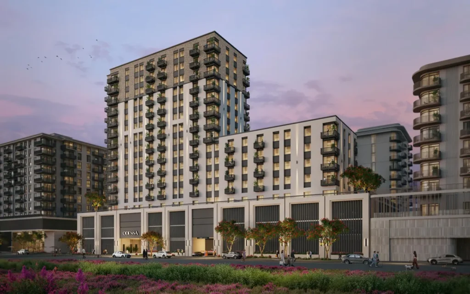

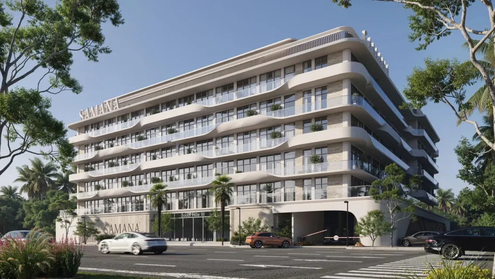
Arancia Yards Phase 2 by Beyond Developments marks the next chapter of The Yards master community, a 165,000 sqm nature-led destination in City of Arabia. The development comprises four contemporary residential buildings—three rising G+7 floors and one G+5—offering 370 thoughtfully designed homes. More than 70% of the masterplan is dedicated to landscaped gardens, walking trails, and open green spaces, creating a tranquil environment rarely found within the city. The architecture speaks quietly through simple, balanced forms, warm stone and brick tones, timber-slatted cladding, and cascading greenery that climbs from floor to floor. At the heart of the community lies the Green Spine—an uninterrupted linear park of seating pockets, shaded courtyards, and green corridors that connect every residence.
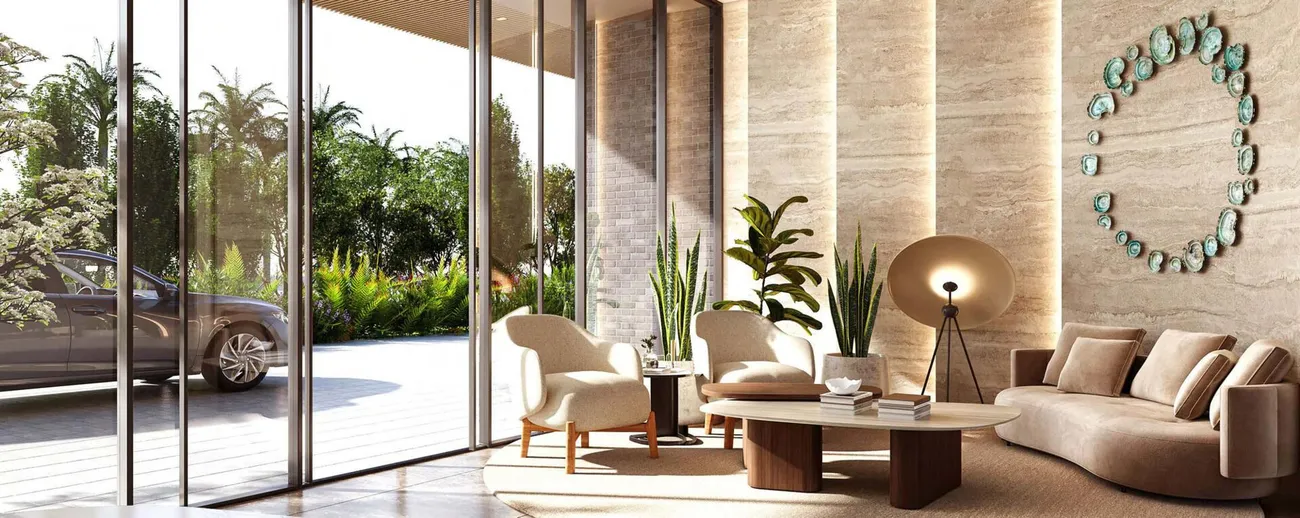
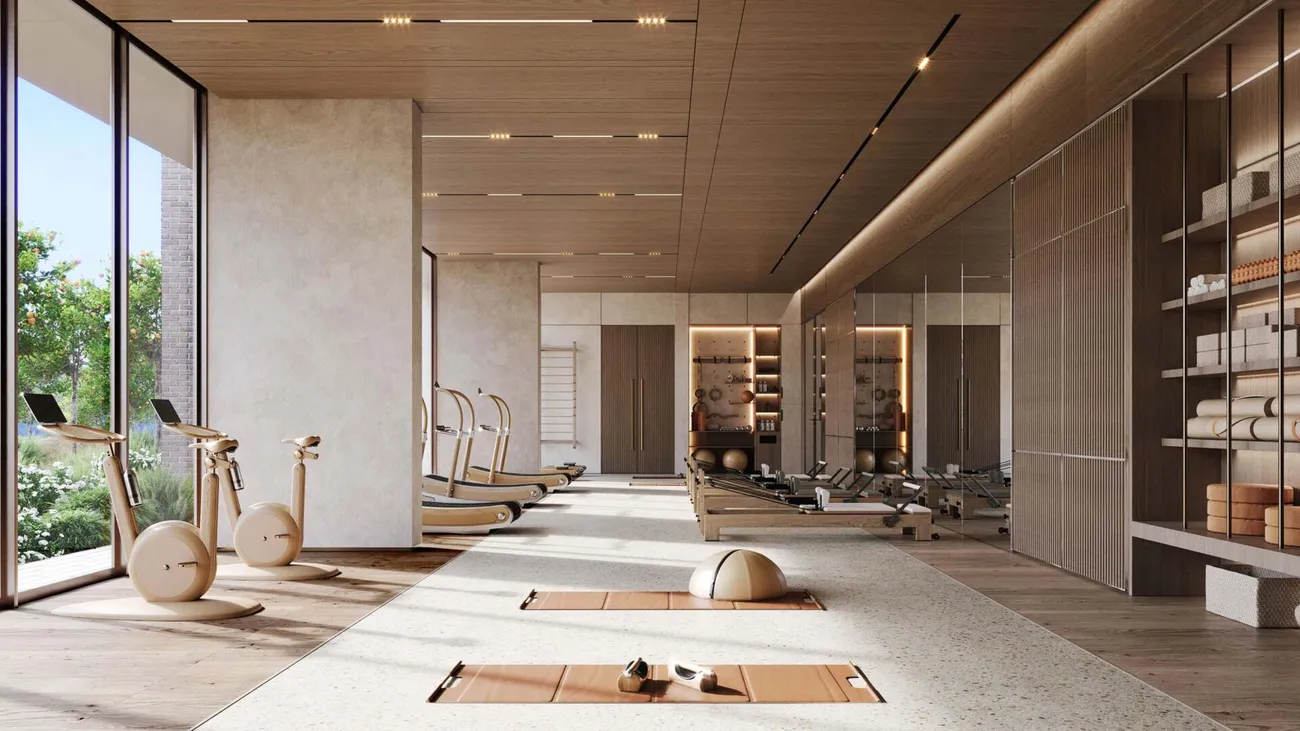
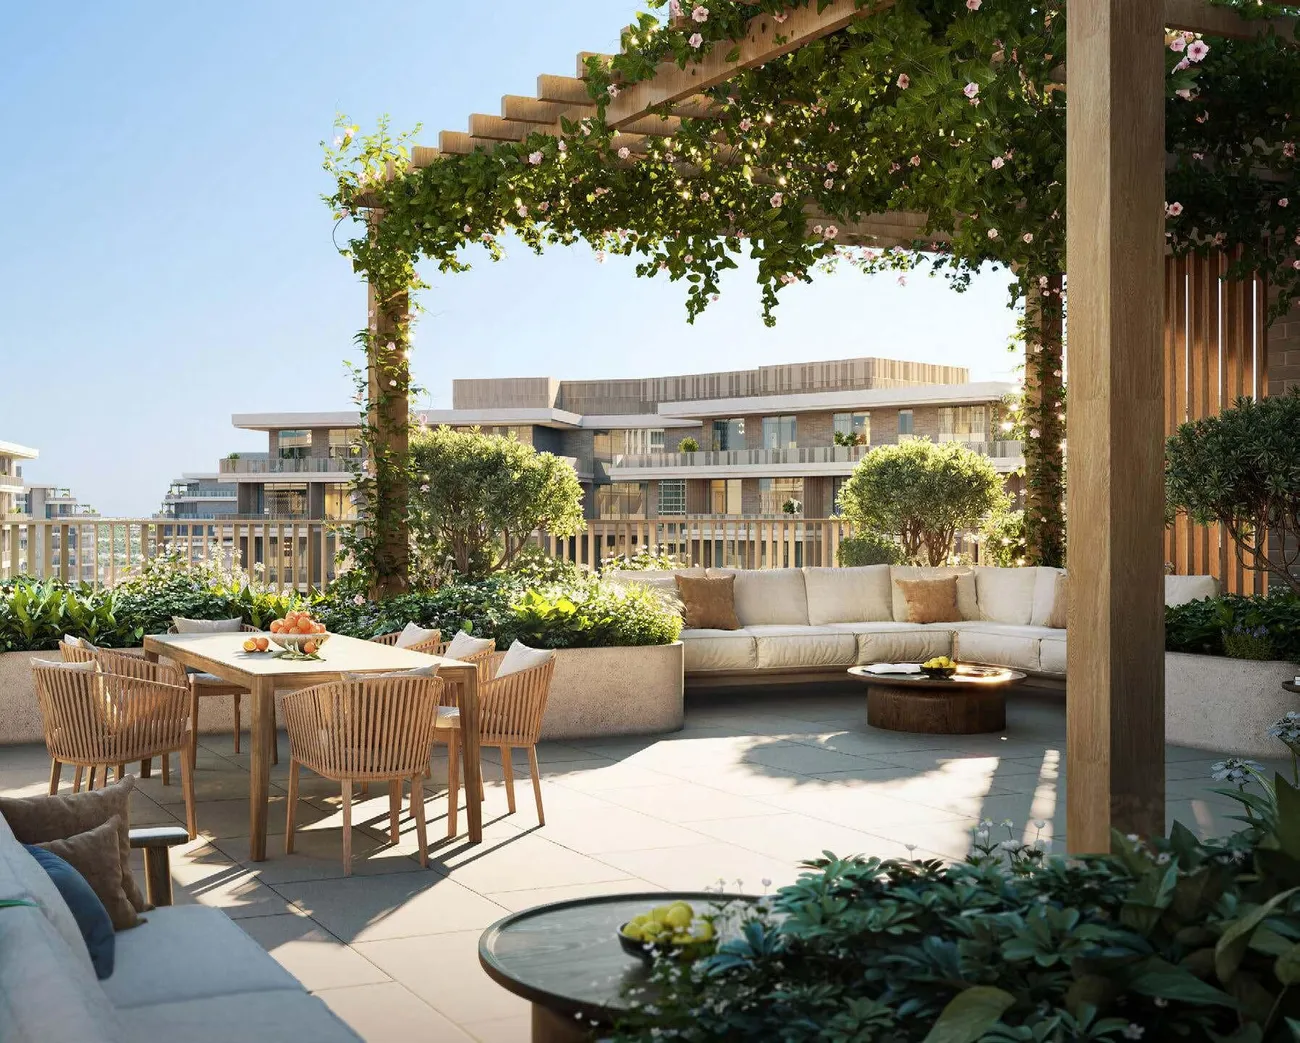
Inside, each residence is crafted with spacious layouts, soaring 3.1-metre ceilings—and selected ground-floor homes featuring an impressive 4-metre double-height living space. Expansive floor-to-ceiling glazing fills the interiors with natural light while framing views of the gardens and courtyards. Premium finishes include travertine and marble surfaces, brushed brass accents, and natural timber detailing. Residents enjoy an exceptional range of amenities, including lagoon and lounge pools, a wellness deck, a sunken garden, state-of-the-art gyms, yoga spaces, a spa, an amphitheatre, a cinema room, gaming rooms, and a retail plaza. Developed by Beyond—a premium real estate brand under the OMNIYAT Group—Arancia Yards Phase 2 embodies contemporary luxury, sustainable design, and a nature-focused vision for modern Dubai living.






 Al Yelayiss 1 (Dubai)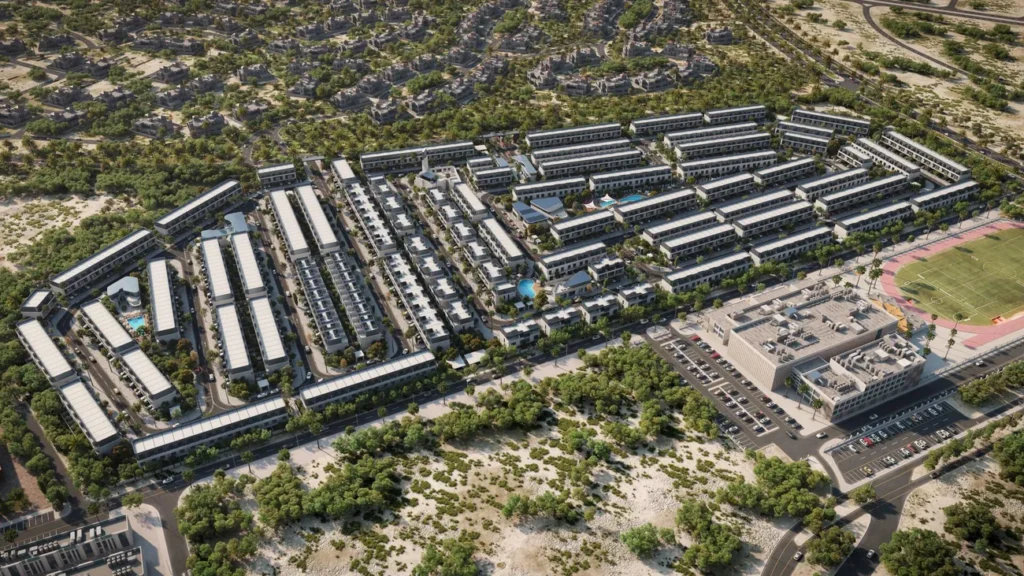


 Real estate in Georgia
 Real estate in Cyprus
 Real estate in Montenegro
 Real estate in Bali
 Real estate in Thailand
 Real estate in Spain
 Real estate in Saudi Arabia
 Real estate in Turkey
 Real estate in Zanzibar
 +971 52 110 0777
 hello@baytique-uae.com
 UAE, Dubai, Dubai Hills Estate, Park Heights Square 1


